Planning · Project Management 021 618 741 katherine@resourceplanninginc.com
Auckland · Northland · Nationwide

Planning and project management for land and development.

From site appraisal to consent, and beyond.

Firms we work with
Warkworth SurveyorsLTD ArchitecturalADA ArchitectureAlliance ArchitectureArcline ArchitectureChris CalderWillott DesignHutchinson EngineeringSPL ConsultantsWECL ConsultantsDeane ConsultancyShade SystemsPacific MembraneNova ShadesCoresteelThe Shed CoGeneration HomesSignature HomesPlatinum HomesIkon HomesBidwell ConstructionThe House Concept
Site constraints identified early can usually be designed around. Found after the design is complete, they add cost and delay, and can stop a project altogether.
The RPI approach
About

Senior advice, from the first appraisal to the finished project.

RPI Planning and Project Management (Resource Planning Inc) is a planning and project management practice based in Warkworth and working nationwide. Most of our projects are in Auckland and Northland, with a steady volume in the Waikato and the Bay of Plenty.

We work out what a site can achieve, assemble the specialists it needs, prepare the application and manage it through Council. Our applications typically proceed on a non notified basis, which saves the client time, cost and unnecessary delay.

The difference between a single house and a multi staged development is the size of the team, not the approach.
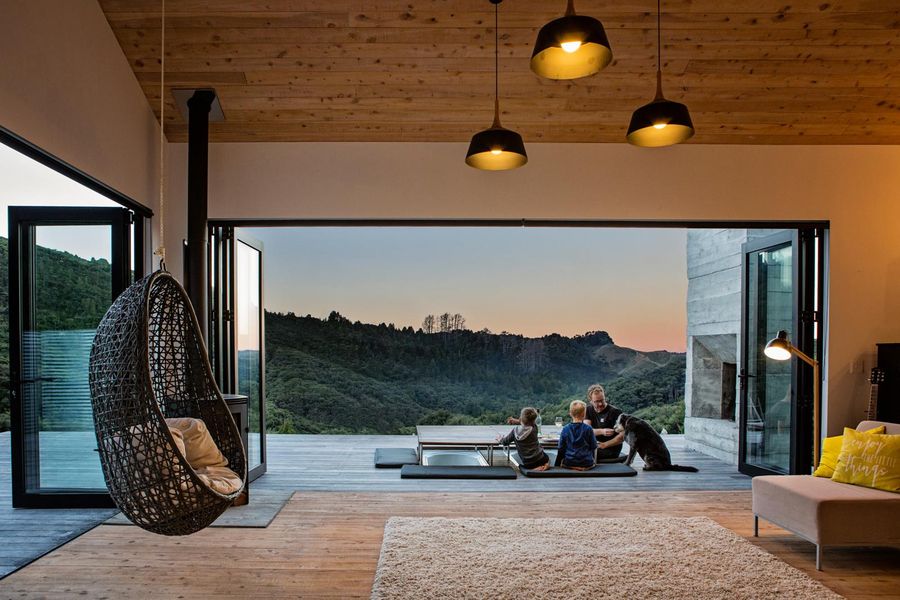
Living room opening onto a deck, Pūhoi
Pūhoi, with LTD Architectural
Services

From the first site visit to the finished project.

Engage us for a single piece of advice or for the whole project. Either way, the planning is coordinated with the design, the engineering and the programme.

01

Advice before purchase

Planning appraisals and feasibility assessments, so that a purchaser knows what a site will yield before committing to it. We identify the zoning, overlays and constraints, and say plainly when a site will not deliver what is claimed for it.

02

Resource consents

Land use and subdivision consents, from a single dwelling to multi staged subdivisions, across residential, commercial, industrial, rural and community projects, including sites affected by the Plan Change 120 (PC120) natural hazard rules for flooding and landslide susceptibility.

03

Plan making

Submissions, and appearances at hearings, on plan changes and plan reviews, so that a client's land is not zoned in a way that cannot be corrected later.

04

Consent management after grant

Variations under section 127, extensions of time under section 125, responses to further information requests under section 92, and objections to processing charges under section 357.

05

Project and team coordination

Assembling and directing the specialist team a site requires, including civil, geotechnical, acoustic and traffic engineers, surveyors, architects and designers, ecologists, landscape architects, arborists, contaminated land specialists and wastewater designers.

06

Designations and outline plans of work

Outline plans of work, designation advice and support for requiring authorities, for public works and infrastructure projects.

A resource consent is not a document to be filed away. It has to keep working while a project is being built, sometimes over many years.

How we work

One point of contact for the whole project.

RPI can act as planner alongside a client's own architects and engineers, or lead the whole project. On most projects we coordinate the multidisciplinary team and guide the client through the full consenting process, from feasibility and concept design to the decision. We keep the reports, the design and the application aligned, so the client has a single point of accountability throughout.

  • →Assembling and directing architects, surveyors, engineers, ecologists and other specialists
  • →Managing the application before and after lodgement, including further information requests and hearings
  • →Working directly with Council planners throughout the process
  • →Managing variations, extensions of time and conditions while the project is built
1
Appraisal
Establishing what a site will yield before a purchase or a design is committed to.
2
Preparation
Coordinating the team, the design and the assessment of environmental effects.
3
Council process
Lodging a complete application and managing it through to a decision.
4
After the consent
Keeping the consent working while the project is built.
Planning reform

Planning under the new legislation.

The Planning Bill and the Natural Environment Bill passed their third reading in September 2026 and will replace the Resource Management Act 1991. Royal assent is expected shortly, the transition begins one month after assent, and the full system is intended to be in place by 2030.

The Resource Management Act continues to apply during the transition, so for several years two frameworks will operate alongside each other. Projects under way now continue to require consents under the existing framework, and those consents continue to require management after they are granted.

For landowners and developers, the new system places greater weight on advice before purchase and on submissions during plan making.

What the change means

  • →Fewer plans. More than 100 planning documents are to be reduced to 16 combined regional plans, with nationally standardised zones and rules.
  • →Decisions made up front. A key part of the new system is making more of the big decisions when plans are made, so participation in plan making becomes more important for landowners and developers.
Natural hazards

Plan Change 120 and natural hazards in Auckland.

Plan Change 120 (PC120) to the Auckland Unitary Plan introduced stronger rules for development in areas at risk from flooding, landslides, coastal erosion and coastal inundation. The natural hazard rules took effect on 3 November 2025.

Auckland Council now uses its landslide susceptibility maps when assessing resource consent applications, and any application for work in an area subject to natural hazards needs a risk assessment. Some development in high risk areas is now a non-complying activity.

In July 2026 the Council approved further changes to PC120 for public notification, with final decisions expected in mid-2027.

How we help

  • →Checking whether a site is affected by flooding or landslide susceptibility before a purchase or a design is committed to.
  • →Coordinating the geotechnical, flooding and coastal assessments an application requires.
  • →Preparing the risk assessment and the planning case for consent under the PC120 natural hazard rules.
Projects

Homes, subdivisions and development projects.

A selection of completed and current work across Auckland and Northland, with the architects, designers and builders we work alongside.

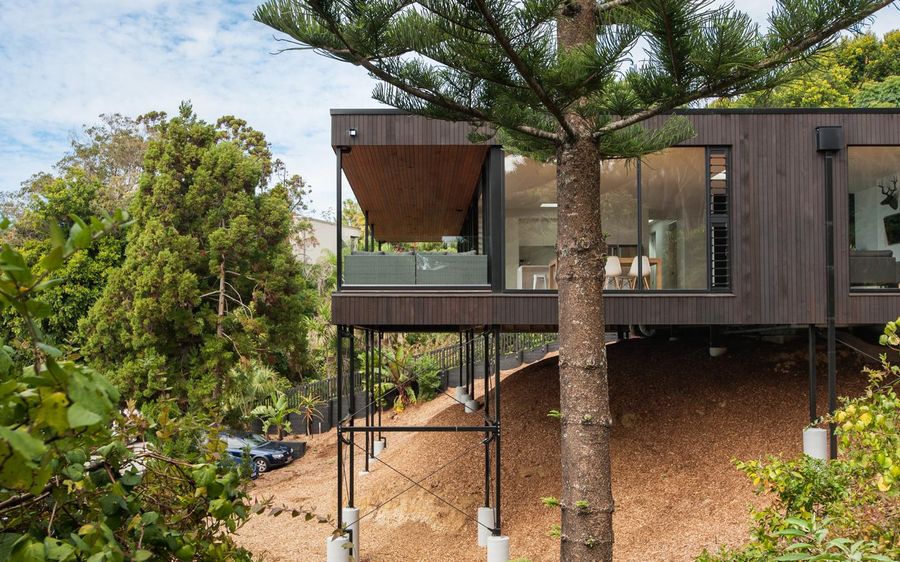
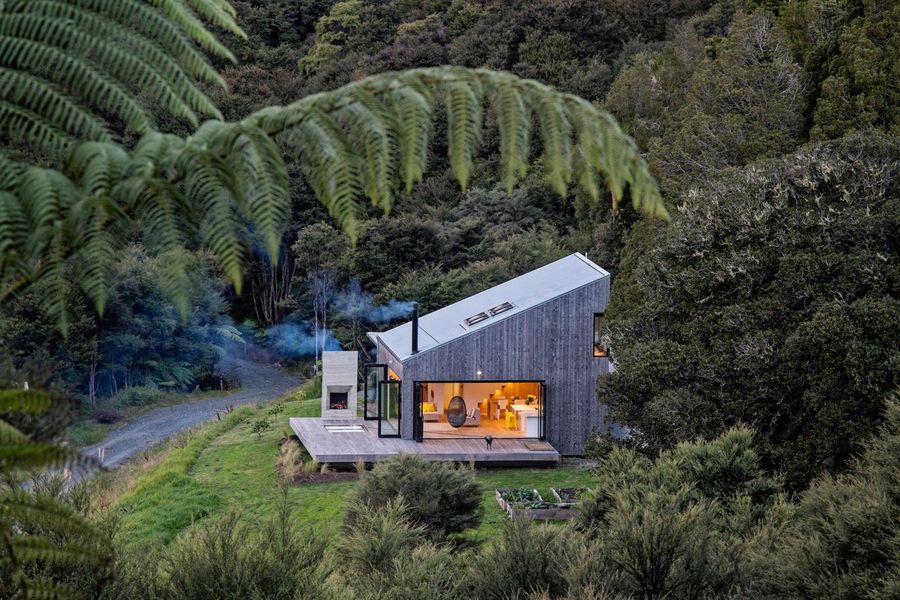
House among native bush, Pūhoi
New homes

Pūhoi, with LTD Architectural

A new home in a bush setting, designed by LTD Architectural.

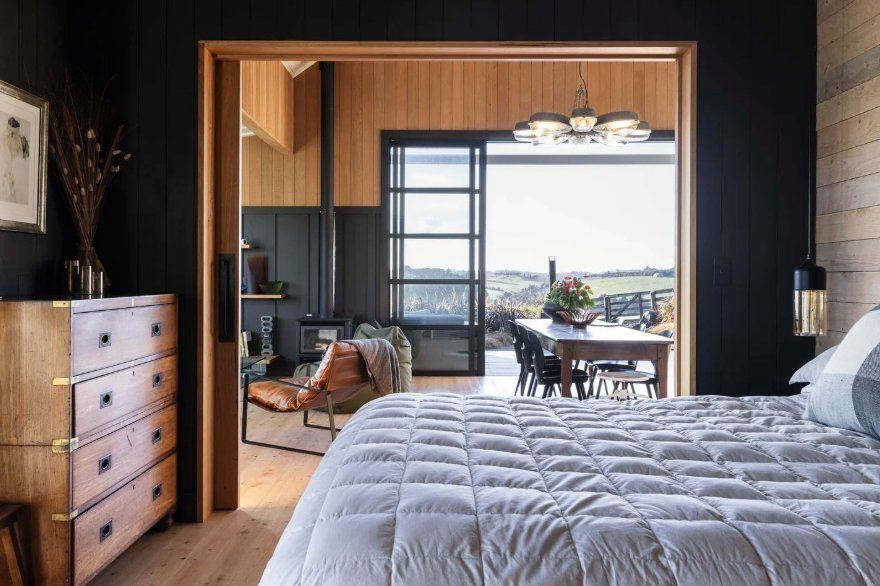
Bedroom opening to a living area with rural views, Sharp Road
Visitor accommodation and minor dwellings

Sharp Road

Resource consent for visitor accommodation.

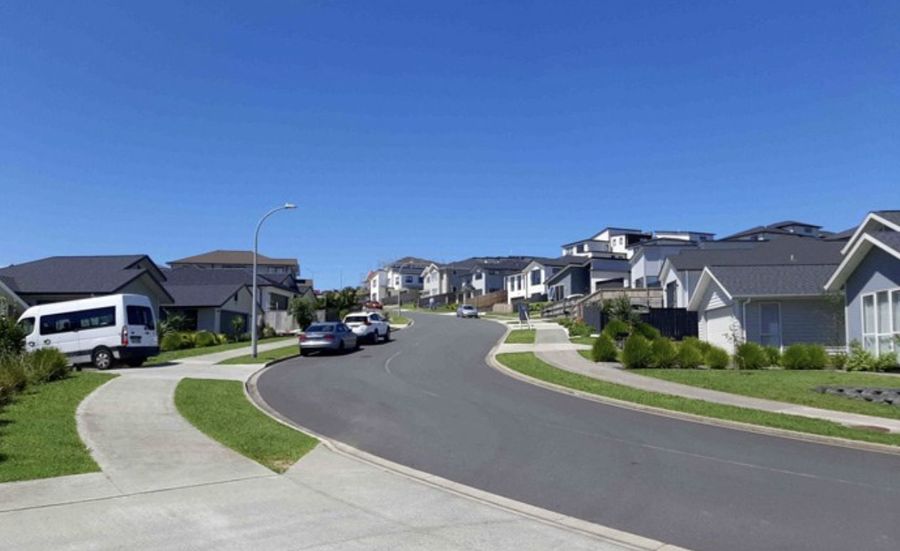
West Hoe Heights, Orewa
Residential development, Orewa

West Hoe Heights

A variation restructuring an 88 dwelling consent into twelve super lots across six dwelling typologies, with LTD Architectural and Generation Homes, and an extension of time to allow staged delivery.

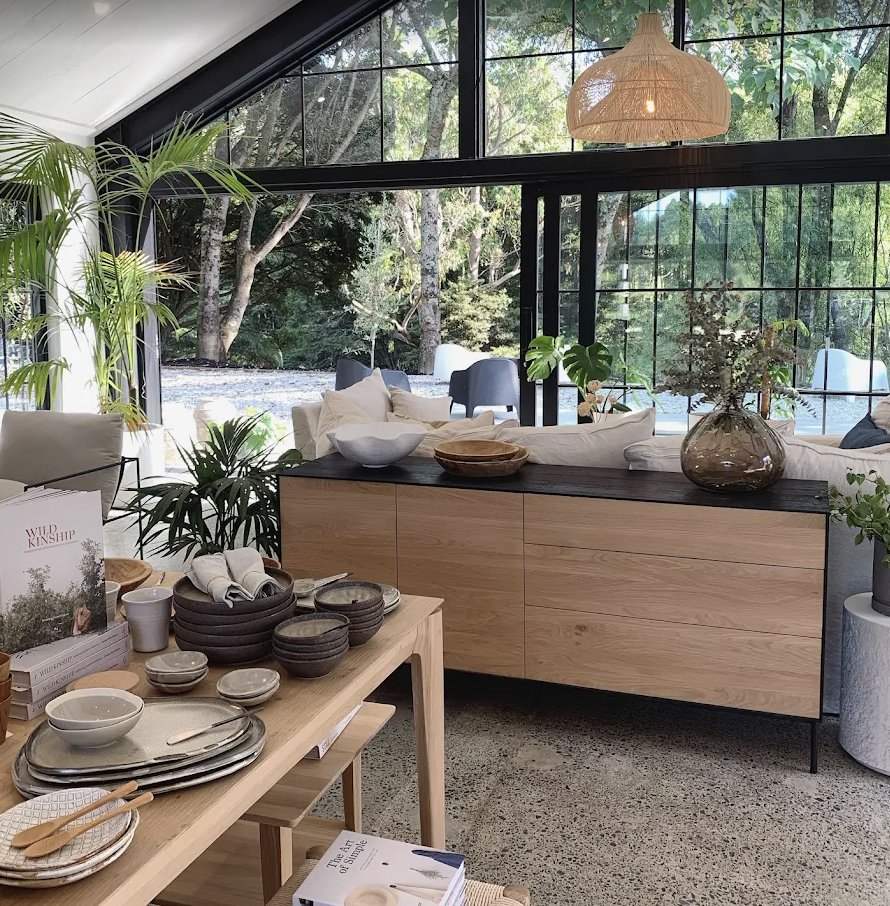
Interior of the Green with Envy store
Commercial and retail in rural zones

Shops, galleries and wineries

Resource consents for shops, galleries and wineries on rural zoned land, including 615 Matakana, Old School Inc, Marcellan Rug Gallery, Matakana Estate and the Green with Envy store.

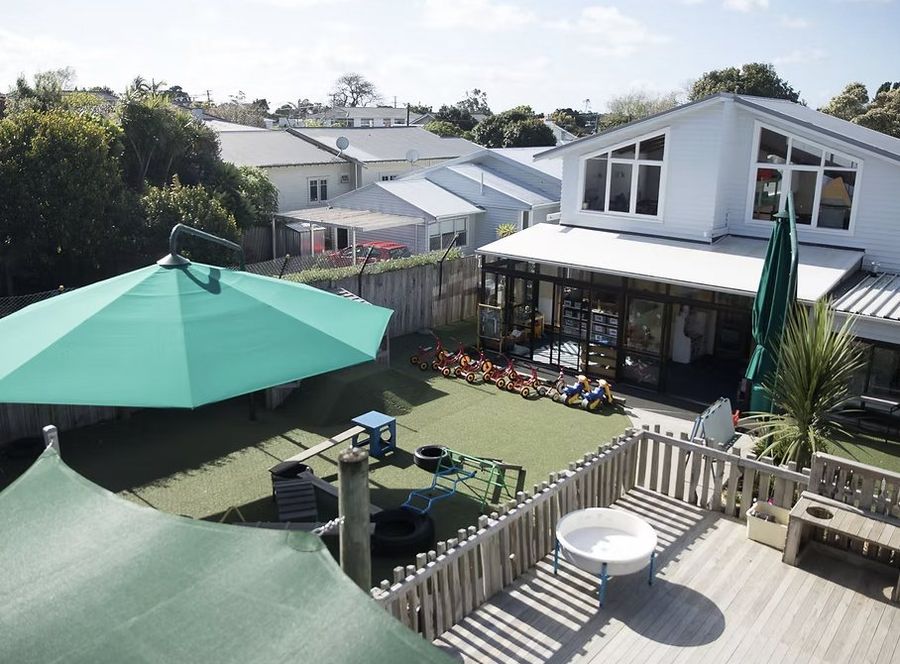
Outdoor play area of an early learning centre
Early childhood education

Early learning centres

Resource consents for a number of new early childhood education (ECE) centres and extensions to existing centres, addressing traffic, parking, acoustic and outdoor play matters.

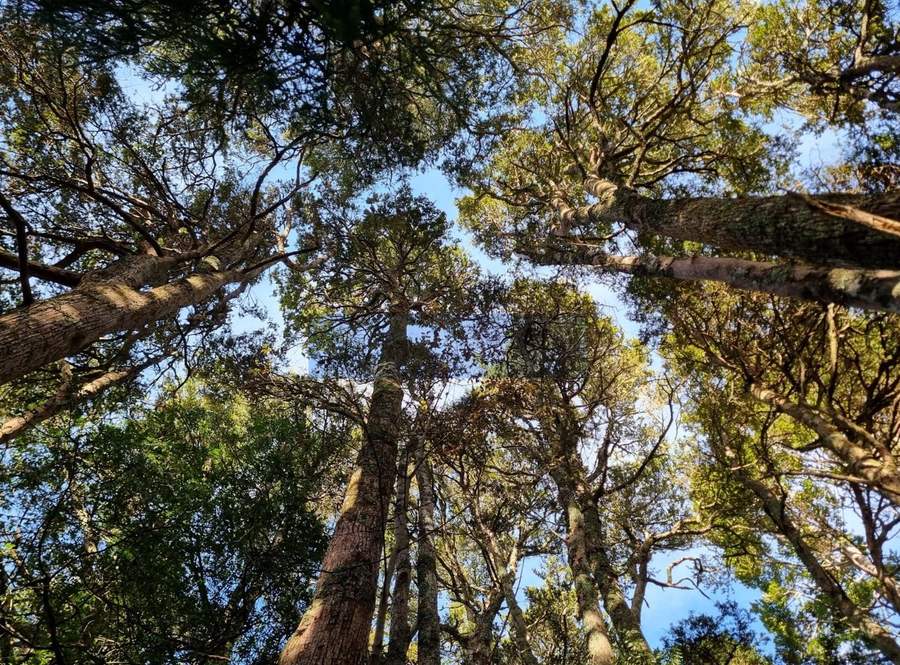
Canopy of native bush
Rural subdivision

Bush and native vegetation protection

Subdivisions that create new titles in return for the protection of native bush, including at Te Arai, prepared in conjunction with Warkworth Surveyors.

House among trees, Duncansby Road
New homes

Duncansby Road

A new home among established trees.

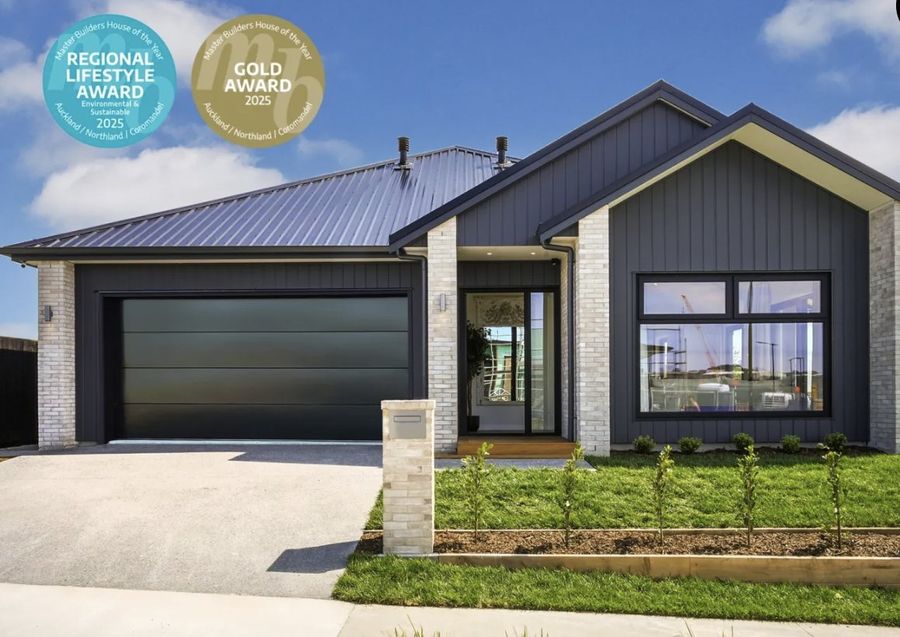
New home by Platinum Homes North
Townhouses

Show home and future dwelling

A combined application for a show home and future dwelling, for Platinum Homes North.

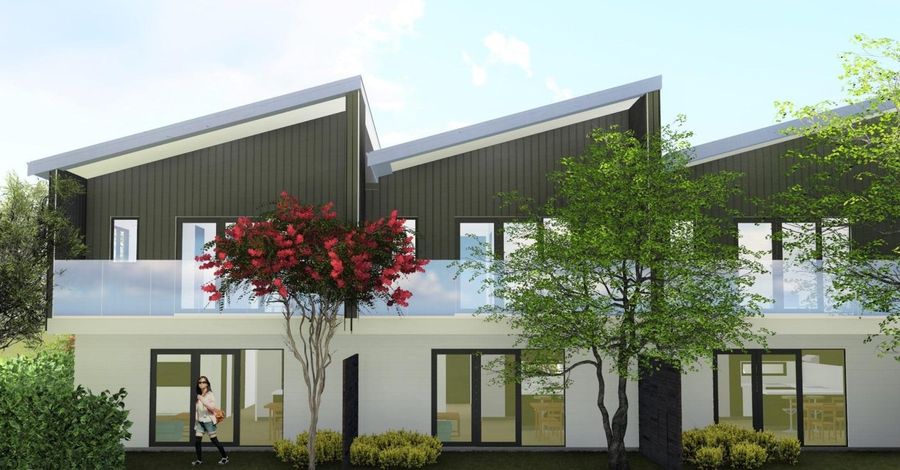
Architectural render of an apartment development
Apartments

Apartments and unit title subdivision, Rotorua

A combined application for an apartment development and unit title subdivision in Rotorua.

Community projects

Work the whole community can enjoy.

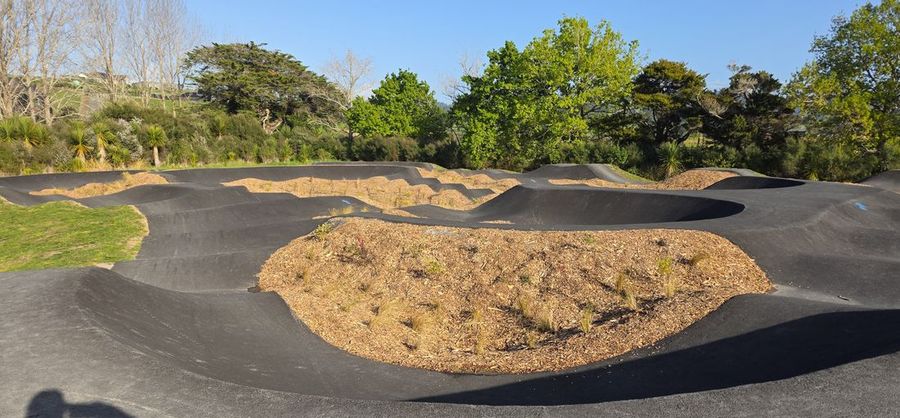
Matakana Pump Track, Diamond Jubilee Park
Diamond Jubilee Park, Matakana

Matakana Pump Track

Planning and consenting donated to the community project. We sourced Empire of Dirt as designer and obtained Rodney Local Board approval, landowner approval from Auckland Council and the resource consent for earthworks within the floodplain, with Hutchinson Engineering on design and engineering.

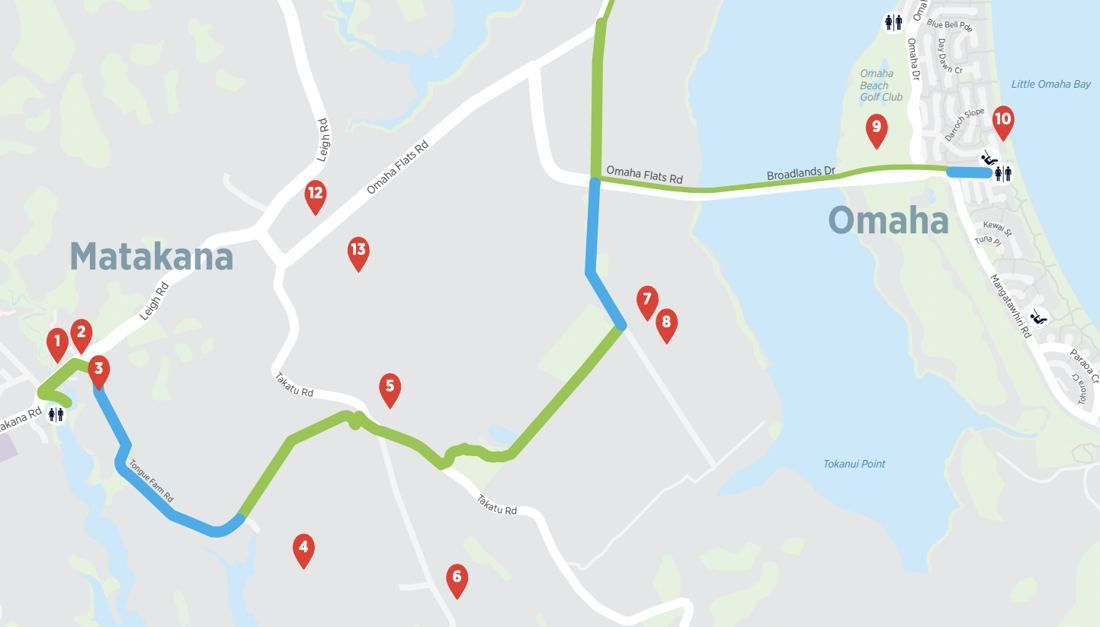
Map of the Matakana Cycle Trail from Matakana Village to Omaha
Matakana Village to Omaha

Matakana Cycle Trail

Planning work for the Matakana Cycle Trail, the cycling route that links Matakana Village with Omaha Beach through farmland and bush.

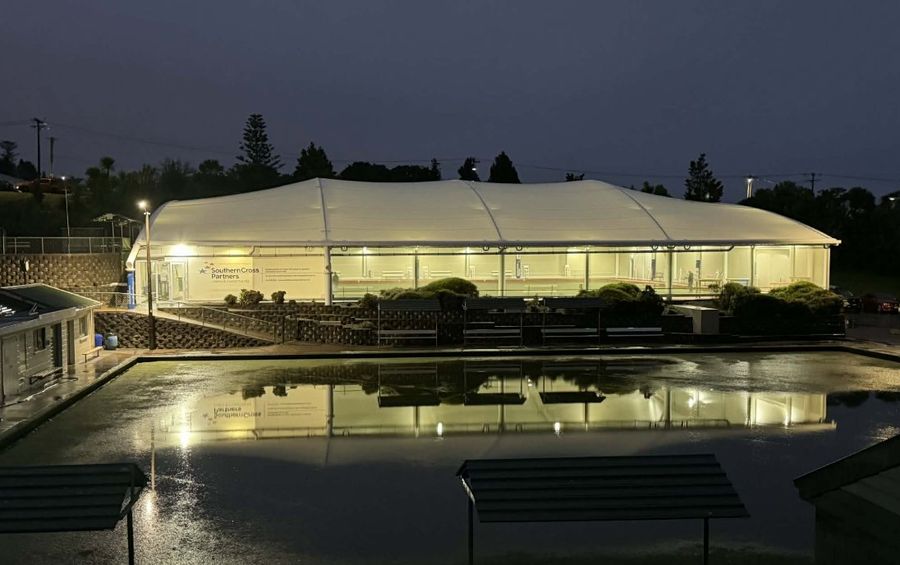
Canopy over the bowling green at the Howick Bowling Club, lit at dusk
Bowling clubs, schools and sports facilities nationwide

Large canopy structures

Numerous consents for large canopies over bowling greens and within schools and sports facilities throughout New Zealand, with Shade Systems, Pacific Membrane and Nova Shades.

The range of our work

Every kind of project, from a single lot to a staged development.

Alongside new homes and larger developments, much of our work is in specialised areas where early planning advice makes the greatest difference.

Freehold subdivisions

From the subdivision of a single residential section to multi staged rural and residential developments, coordinated with the surveyor from the outset.

Unit title subdivisions

Unit title subdivisions for townhouse, apartment and mixed use developments.

Townhouses and apartments

Medium density housing, from a pair of townhouses to apartment buildings, prepared with the architect, engineers and builder.

Wetland and bush protection subdivisions

Subdivisions that create new titles in return for the protection and restoration of native bush and wetland, prepared with ecologists and surveyors.

Visitor accommodation and minor dwellings

Cabins, lodges, short stay accommodation and minor dwellings on rural, coastal and lifestyle properties.

Commercial and retail

Consents for commercial and retail activities in the Business, Residential and Rural zones, from shops and galleries to wineries and changes of use.

Early childhood education centres

New centres and extensions to existing centres, including traffic, parking, acoustic and outdoor play matters.

Festivals and events

Consents and landowner approvals for festivals, markets and temporary events.

Special Character and Heritage

Additions and alterations to homes in Special Character and Heritage areas, where the design response to the existing character is central to the application.

Planning and survey

Working with Warkworth Surveyors.

For subdivision and development, we work with Warkworth Surveyors as one coordinated team. The two practices remain independent, and the planning and survey are programmed together from the first feasibility assessment through to new titles, with one point of contact for the client.

Resources

Planning guides in plain English.

Guides to the questions clients ask most often about resource consents.

Our team

Katherine Norman leads every project directly.

Katherine Norman
Katherine Norman
Director, planning and project management · BResM, MRRP

Before establishing Resource Planning Inc in 2016, Katherine held planning and project management roles on large commercial and infrastructure projects in Auckland and London.

Since 2016 she has prepared and managed hundreds of resource consents, from new homes, subdivisions and townhouse developments to early childhood centres, visitor accommodation, wineries and rural retail, bowling green canopies and community projects. Her work covers the full life of a consent, from feasibility advice before purchase to the application, further information responses, variations, extensions of time and objections to processing charges.

Hamish Blampied
Hamish Blampied
Partner, project management and planning · BSc

Hamish is a partner in Resource Planning Inc, with 25 years of experience as a project manager and senior planner. He leads project management at RPI, working alongside Katherine to coordinate consultants, programmes and delivery.

He holds a Bachelor of Science and has worked in both the public and private sectors. That experience gives him a clear understanding of how councils assess applications, and of what clients and developers need a consent to deliver. His approach is client focused, and directed at achieving practical outcomes on every project.

Contact

Tell us about your site.

Whether you are considering a purchase, starting a design or managing a consent, a conversation at the outset is the best place to begin.

Send an email